
WALTHAM FOREST - ONE COMMUNITY This Blog provides information about our Community in the London Borough of Waltham Forest. Please send your contributions to wfoc10@gmail.com
Monday, 28 December 2020

Friday, 27 November 2020
Local Plan Update 1

Here are a couple of presentations that might help you understand the planning system a bit easier. They are "idiot's guide" to the current LBWF Local Plan Consultation and to the National Planning Process.
Friday, 20 November 2020
92 Leyton Green Road
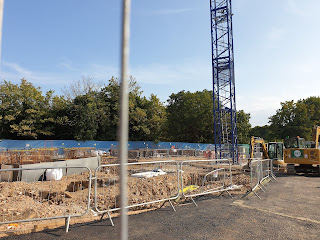
Work is about to start at 92 Leyton Green Road to build a 5 storey block. Interestingly, although a council site, they wanted to build social housing on it but the costs didn't add up, so it will have no affordable housing but a contribution will go towards extending Belmont Park Special School.


Monday, 26 October 2020
Planning Process Presentation
I was asked to put together a presentation about the Planning Process. It was a useful exercise as it made me realise why our Planning Committee nearly always approve applications. They have a legal duty "of a presumption in favour of sustainable development". That means they have to approve an application so long as it complies with all the policies of Waltham Forest and the GLA's London Plan and the Government National Planning Policy Framework. That means residents have very little say and horrendous developments come forward!


Sunday, 27 September 2020
Hylands - Update 27-9-20
Hylands is adjacent to Epping Forest and is owned by the council and new flats are being built.




The Collective Blackhorse Lane

Dear Waltham Forest Civic Society,
We would like to provide you with some updates on redevelopment proposals for The Collective Blackhorse Lane (the site of the former Standard Music Venue).
Since the last time we contacted you, we have been progressing on our design proposals. We also consulted the local community throughout June and July. Over 200 local residents have responded to the postal and online surveys with 73% agreeing that the new cultural venue will benefit the local community. More than 2,000 individuals visited our website during the consultation period. In addition, we met with numerous local groups and businesses leading up to this process and will continue to liaise with these groups during the application’s determination.
We have now submitted a planning application to the London Borough of Waltham Forest (application ID: 202561) and we are committed to continuing working with the local community and stakeholders.
Our proposals for a new mixed-use development will include:
- 766 sqm cultural venue with a capacity of c.350 people
- 362 sqm publicly accessible café/restaurant
- 161 sqm publicly accessible bar
- 300 privately rented and single occupancy co-living rooms
- 164 long-stay cycle parking spaces and 20 short-stay cycle parking spaces
- 45 new job opportunities supported by the building operation
- 175 construction jobs
- 9 storeys including basement level (ground + 8 storeys)
Our proposals for The Collective Blackhorse Lane will also include a dedicated Community Investment Programme. This programme, currently being drafted, has been informed by discussions with local groups and businesses, including Big Creative Education, The Blair Academy, Project Zero Waltham Forest and Blackhorse Arts.
The programme will include a range of initiatives and partnership ideas with local stakeholders. Some of our initial ideas include offering free performance space to local groups and providing working opportunities for local young people in the new cultural venue.
As always, we are particularly keen to speak with you to understand how our proposals could best align with local priorities. We would also welcome the opportunity for further discussions to help shape the details of our Community Investment Programme.
If you would like to discuss anything which has been raised above in more detail with us, please do not hesitate to contact us at thecollectiveblackhorse@
Yours sincerely,
Kind regards,
Timothy Chan
The Collective Blackhorse Lane
W | www.
E | thecollectiveblackhorse@
T | 0203 900 3676
Sunday, 20 September 2020
Homebase Update 7
Closing Date for Objections 17th October 2020.
Planning Application as displayed on council's web site defaults to TITTLE DESCENDING - if you change it to TITTLE ASCENDING the documents come in to some sort of order. There are 192 files and to make matters worse the large sections have been broken into smaller files, but the system the council use does not allow each section to be properly named or a number used to create an index and then the index to match each section of the reports - they have never been done like that and it is not likely to start any time soon! The only way is to get it sorted to ASCENDING and then count the files or jump around with this guide to find a particular report!!
Alternatively download all the files and rename to suit your needs (best of luck with that!!).
If you are not happy with the way the council presents this information let the Director of Strategic Planning know - jane.custance@walthamforest.gov.uk
By changing the FILTER you can get it in to the following sections:
DESIGN and ACCESS STATEMENT (Files 2 to 12)
ENVIRONMENTAL STATEMENT (Files 13 to 94)
LANDSCAPING (Files 95 to 100)
PLANNING STATEMENT (File 101)
WASTE MANAGEMENT (File 102)
STATEMENT OF COMMUNITY INTEREST (File 103)
TRANSPORT ASSESSMENT (Files 104 to 109)
CONSTRUCTION MANAGEMENT PLAN (Files 110)
FIRE STRATEGY (File 111)
PHASE II SITE APPRAISAL (File 112)
VARIOUS (Files 114 to 148) - Most of these are single sheet plans
ELEVATIONS (Files 150 to 151)
CATCHMENT PLAN (Files 152 to 153)
DRAINAGE (Files 154 to 163)
ELEVATIONS FOR BLOCKS A to F (Files 164 to 170)
FACADES (Files 170 to 175)
HUB ELEVATIONS (File 176)
SCHEDULE OF ACCOMMODATION ((File 177)
SECTIONS (Files 178 to 187)
SITE LOCATION PLAN (File 188)
STREET ELEVATION (File 189 to 190)
TREE SURVEY (File 192)

Email to:
dmconsultations@walthamforest.gov.uk
cllr.rosalind.dore@walthamforest.gov.uk
Cllr.Louise.Mitchell@walthamforest.gov.uk
cllr.zia-ur.rehman@walthamforest.gov.uk
cllr.tony.bell@walthamforest.gov.uk
cllr.sally.littlejohn@walthamforest.gov.uk
cllr.clare.coghill@walthamforest.gov.uk
cllr.clyde.loakes@walthamforest.gov.uk
iain.duncansmith.mp@parliament.uk
Dear Planning Committee
Re: Fulbourne Road development planning proposal (ref no: 202512)
As a local resident (Ulverston Road) I am writing to you to share my concerns and objections to the planning application for the proposed development “Patchworks” at 2C Fulbourne Road.
After following the consultation period and observing the minimal changes to the proposed plans, my concerns remain. They are as follows:
Height and density of the proposed plans will loom over nearby residents impacting privacy, blocking light and creating light pollution.
As a local resident, the proposed plans mean that mine and many of my neighbours’ homes will be overlooked by the developments.
The scale and height of the flats proposed along the NE (Hale End Road) border are extremely dense, with the highest buildings being proposed here - an 18 storey, a 16 storey, and a nine storey building (with no space between). However, Hale End Road is arguably the most residential border of the development site and is populated with two storey houses, as are the roads parallel (Woodstock Road, Ulverston Road etc) and the houses on Forest Road.
All of these houses will be in the shadow of this development and the density and height will impact privacy, block light to those houses and their gardens, and create light pollution.
In the planning material, the developers acknowledge they have reduced some of the heights on the northern border from nine to four stories, to reflect sensitive nearby areas (which I assume is local schools). The tallest building is at the top of the hill, creating even more significant and negative impact on surrounding areas. In the planning materials, it states that the tallest building will be “by the railway line” as if that is not a residential area - when in actual fact the railway line here is surrounded by houses or low rise flats. No consideration appears to have been made to the residents whose homes border the site.
Even at Blackhorse Road or further afield at large scale previously deserted areas like Stratford, the developments are not that dense. The Homebase site is right in the middle of a residential area - with the most residential being where the tallest buildings are being proposed - yet that does not appear to be taken into consideration despite a large volume of concerns being raised in earlier stages of the consultation. A development of this density and scale is not in keeping with the local area - even with other developments planned, and will have significant negative impact on many local residents and the surrounding environment.
Overdevelopment combined with scarcity of local resources, with no consideration to pressure on local amenities and infrastructure
I also have significant concerns with the lack of proposed amenities and the impact on local resources. Much has been made of the fact that these flats will not have parking to encourage more environmentally friendly behaviour. However, it is already nigh on impossible to get on a train at Wood Street at rush hour, and as a mother I know how difficult it already is to get on a bus in the area - especially with a pram.
There also appears to be no additional plans to increase capacity of doctors, dentists or school places. This development, plus what’s being proposed for the old Library, the council building, and the Town Hall, and many developments further down by Wood Street station, will lead to significant over development in this small area and put increasing pressure on already stretched local services.
In addition, the build itself is likely to lead to increased congestion and pollution on Forest Road - which is all residential at this end. It's also not clear how much commercial space will be provided as part of the development, with little consideration given to extra services like food shops.
Consultation process itself
The consultation process from the developer, Inland Homes, has been particularly poor. In their latest correspondence they claim that “Patchworks has been co-designed and developed
with the benefit of significant community and stakeholder engagement.” This is at best disingenuous, at worst a totally false representation of their engagement:
- They have held two Zoom calls, one of which was broadcast, with no opportunity for questions.
- Their initial materials were shown from an aerial view to avoid highlighting the height of the buildings.
- They have made minimal or no changes to the development in response to local concerns.
- They have been deliberately misleading - originally proposing an 18 storey development, which they then said could be “up to 20”, and then positioned the final 18 storey as a concession. However, no reference was made to the fact that this would be stacked against a 16 storey and a nine storey development.
- They have ignored the feedback from local residents who are overwhelmingly opposed to this development.
I am not opposed to flats much lower in height being built on the site. But the scale of this proposed development, and the layout and design is out of step with the rest of the area, and is going to have a significant negative impact on the residents who already live in this area.
For these reasons I would like to formally object to the development as it currently stands.
Kind regards,
Laura Clare
Saturday, 5 September 2020

Friday, 4 September 2020
Capital and Regional - The Mall
Planning Categories
I was wandering around the web, as one does, and found that as from the 1st September 2020 some of the planning categories are changing. A1/2/3 and B1 will be treated as E.
I am no expert but it seems to me the Homebase site can only be developed for housing if the council grant a change of use to Residential (C3). If they leave it as it is i.e. Commercial it is now category E which would allow a business park to be developed, sports centre for the local schools and college or even space for a Health Centre. That would really benefit the community by providing jobs where people already live and would not put pressure on existing services as residential will!
Class E - Commercial, Business and Service
Class E is introduced from 1 September 2020.
In 11 parts, Class E more broadly covers uses previously defined in the revoked Classes A1/2/3, B1, D1(a-b) and ‘indoor sport’ from D2(e):
- E(a) Display or retail sale of goods, other than hot food
- E(b) Sale of food and drink for consumption (mostly) on the premises
- E(c) Provision of:
- E(c)(i) Financial services,
- E(c)(ii) Professional services (other than health or medical services), or
- E(c)(iii) Other appropriate services in a commercial, business or service locality
- E(d) Indoor sport, recreation or fitness (not involving motorised vehicles or firearms)
- E(e) Provision of medical or health services (except the use of premises attached to the residence of the consultant or practitioner)
- E(f) Creche, day nursery or day centre (not including a residential use)
- E(g) Uses which can be carried out in a residential area without detriment to its amenity:
- E(g)(i) Offices to carry out any operational or administrative functions,
- E(g)(ii) Research and development of products or processes
- E(g)(iii) Industrial processes
Local Plan update
Consultation on the Daft Local Plan finishes at the end of September. To read what is being proposed follow the link:
I am compiling a list of current developments in the Borough and have identified over 9,000 new flats which are planned or under construction. That is only the major sites and I still have more to identify and list! This is the Council's list:
| o 1b Coppermill Lane, Walthamstow |
| o 256 Church Road, Leyton |
| o 37 Sutherland Road, Walthamstow |
| o 371 and 400 Hoe Street, Walthamstow |
| o Three station sites at Lea Bridge |
| o 4 to 10 Forest Road, Walthamstow |
| o 480 Larkshall Road James Yard, Highams Park |
| o 480 to 510 Larkshall Road, Chingford |
| o 5 Spruce Hill Road, Walthamstow |
| o 68 to 75 Brunner Road and 60 South Grove, Walthamstow |
| o 74 to 79 Brunner Road, Walthamstow |
| o 800-806 Lea Bridge Road, Walthamstow |
| o 9 Osier Way, Pocket Living development, Leyton |
| o 92 Leyton Green Road, Leytonstone |
| o 97 Lea Bridge Road, Leyton |
| o Atelier Place, Walthamstow |
| o Council tenants at Avenue Road Estate, Leytonstone |
| o Avenue Road Estate, Leytonstone |
| o Bakers Arms and Leyton Green |
| o Big Creative Education Clifton Avenue Campus |
| o Blackhorse Mills, Walthamstow |
| o Blackhorse View, Walthamstow |
| o Blackhorse Yard, Walthamstow |
| o Bywaters Site, Gateway Road, Leyton |
| o Central Parade, Walthamstow |
| o Cheney Row, Walthamstow |
| o Chestnuts House, Walthamstow |
| o Chingford |
| o Chingford Hub |
| o Chingford Mount High Street |
| o Church Lane car park, Leytonstone |
| o Clementina Road Gasworks site |
| o Community Led Housing |
| o Coronation Neighbourhood, Leyton |
| o Crate St James’ Street, Walthamstow |
| o Draft Local Plan |
| o Dunedin Road, Leyton |
| o EMD Cinema |
| o Equipment Works, Walthamstow |
| o Essex Close redevelopment |
| o Estate Way, Lea Bridge |
| o Feel Good Too (Ive Farm Fields) |
| o Highams Park |
| o Homebase site, 2c Fulbourne Road, Walthamstow |
| o Hylands Road, Walthamstow |
| o Juniper House, Hoe Street, Walthamstow |
| o Lea Bridge & Leyton Regeneration Updates & Project Consultations |
| o Lea Bridge Gateway area |
| o Lee Valley Ice Centre |
| o Lena Kennedy Close, Chingford |
| o Leyton |
| o Leyton Sports Ground, Leyton |
| o Leytonstone |
| o Lockwood Way Industrial Estate, Walthamstow |
| o Low Hall Depot, Leyton |
| o Mandora Site, Walthamstow |
| o Markhouse Corner, Leyton |
| o Naseberry Court, Chingford |
| o New Spitalfields Markets site |
| o Norlington Road, Leytonstone |
| o North Chingford High Street |
| o Osborne Mews, Walthamstow |
| o Priory Court |
| o Regal Cinema, Highams Park |
| o Rigg Approach, Leyton |
| o Ross Wyld Lodge, 458 Forest Road, Walthamstow |
| o Sansom Road, Leytonstone |
| o St James Quarter, Walthamstow |
| o Suntrap Forest Centre |
| o The Score Centre, Leyton |
| o The Mall, Walthamstow |
| o The Standard Music Venue, Walthamstow |
| o Unity Works |
| o Victoria Road, Leytonstone |
| o Walthamstow High Street |
| o Whipps Cross Hospital Redevelopment |
| o Wood Street |
| o Walthamstow |
Wednesday, 26 August 2020
Planning Application Updates
As I have mentioned before lockdown does not seem to have impacted the planning process as we are overrun with planning applications!
Here are some of those of interest:
1. Ice Centre 194162
Utube Meeting of Planning Committee
The LVRPA gave a presentation to the Planning Committee last week. Follow link to see the meeting. The Committee has got into an interesting situation as they rejected the secondary school on the Thames Water site in Lea Bridge Road because it was on Metropolitan Open Land (MOL). The LVRPA wants to build the new ice rink on MOL so how will the committee wriggle out of that one?

This if for 573 flats in 18 storey blocks. Local residents have been objecting so it will be interesting to see who wins the battle!

3. Town Hall 192584 and 192585
If you search Town Hall on the Plan App search site many applications come up so if you have the time you can find out what they are doing!!

4. The Mall 202051 and 193420
C&R have decided not to replace like for like after the fire damage so there are some changes on the Selborne Road side. It is now over a year since the fire. This is NOT the major application we are still expecting for the Mall expansion and 30 storey tower blocks.

5. 4-10 Forest Road Walthamstow London E17 6JJ
Temporary change of use for a fixed term of one year from student accommodation providing 353 student rooms (use class Sui Generis) to 180 single person residential co-living studio units (use class Sui Generis) together with approved commercial floor space (900 square metres). Remainder of accommodation (173 rooms) to be retained as student accommodation (use class sui generis). Development would not involve material alterations to the external appearance of the building, approved under planning permission reference 172336 dated 19March 2018.
6. Whipps Cross Hospital 201548 - Demolition of Nurses Home
The nurses home site is where the Barts Trust want to build the new hospital.


7. St.Mary's 181681 and 201912 - adding an extension and details of the archaeological investigation and protection of 8 trees during building work.

8. Wood Street Station Bridge 201870 - Mural under bridge


Tuesday, 4 August 2020


Spruce Hills


Monday, 27 July 2020
HOMEBASE UPDATE 5
Its these policies that the Planners should be scrutinising the Inland Homes planning application against.
Draft London Plan Chapter 3
Extract from P.67 of Chapter 3
D8
A Based on local context, Development Plans should define what is considered a tall
building for specific localities, the height of which will may vary between and
within different parts of London.
PHV.3.126 D8 B Tall building Locations
B 1) Boroughs should determine if there are locations where tall buildings may
be an appropriate form of development, subject to meeting the other
requirements of the Plan. This process should include engagement with neighbouring boroughs that may be affected by tall building developments in identified locations. 2) Any such locations and appropriate tall building heights should be identified on maps in Development Plans. 3) Tall buildings should only be developed in sustainable locations that are identified in Development Plans.
Waltham Forest Local Plan
Building on its village feel, Wood Street will become an increasingly attractive destination, serving its growing local population with a diverse range of independent shops and a varied food, beverage and cultural offer.
Wood Street Area Plan
Developed in 2013.
Thursday, 23 July 2020
HOMEBASE UPDATE 4
- PARKING - What solution is the developer offering
to remove the currently parked cars from the access road? The design of
the site only allows for 24 cars for 640 flats which is acceptable but
only if it is made clear the new owners can’t have cars and a solution is
found for the existing parked cars.
- DESIGN – The blocks are bland and uninteresting,
and the balconies make it look like a heap of match boxes with metal
grills attached. A more imaginative design is required allowing far more
open space for children to play in and adults to relax in. There should
not be a 20 storey block which overlooks Bremer school and surrounding properties.
It will also impinge on the view of Walthamstow when heading down Forest
Road from the Waterworks.
- BALCONIES - If
the balconies are retained they must be set in to the outline of the building
as overhanging ones are unsightly i.e. people can drop things from them,
they get untidy as they are used as extra storage space and for example
get covered by decaying rattan screens and become very unsightly ruining the
street scene. In the long-term balconies degrade the look of a place.
- NAMES - The pretentious names such as Patchwork
Walk, The Lane, the Glade Garden should be reconsidered, and more thought given
to associating the names with the history of the site which was Radbourne
Farm and Dairy. Alternatively, the names should relate to the industrial
area of the adjacent Hawker Siddeley site.
- GRENFELL - No tall buildings should be built
until the Grenfell Tower Inquiry is completed. The 20 storey proposed
tower would be a nightmare to rail users and other residents on the site
if it caught fire and until the Inquiry is completed, and new building
regulations are put in place, a tower of this size would be a very
irresponsible and unnecessary development.
- CHANGING NEEDS - Due
to the pandemic many people are working from home and the press reports
indicate people are considering leaving London as they can work from
home. A second lockdown in
Leicester seems to be blamed on people living too densely with little open
space. Consideration must be given to people’s mental health and access to
open spaces – not just a pokey balcony.
- HOUSING TARGETS - The
building rate in Waltham Forest is unprecedented and there are many homes
just coming to market and it is important they are all occupied before
more precious land is used up for homes that will not be occupied. The
figures we have gleaned are at least 8,000 flats in Waltham Forest are
just being completed and a further 450 are proposed at the Town Hall
Campus and Willow House. At Tottenham Hale 2,500 are nearing completion.
There is talk of another 1,000 to be built on the Whipps Cross Hospital
site and Meridan Water, not far away, is planned for another 5,000. That
makes over 16,000 new homes to be assimilated by the existing communities.
This development may not be required.
- LONDON PLAN - The
Government is in dispute with the Mayor about the London Plan. The number
of Homes Waltham Forest is expected to provide has already been reduced
and a further migration from London makes Waltham Forest’s target wrong.
- LAND USE - COMMUNITY ASSET - The
current use of the site is an asset to the community and will be sorely
missed. The nearest DIY stores being a car drive away. There is a lot of
talk about saving the environment and part of the debate is reducing the
distance people have to go for work and shops. This site should be retained
for commercial use and not residential.
- HEALTH BENEFITS - When
Hawker Siddeley sold the site we argued this land should be used for
playing fields for Bremer school. This argument is even more important now
with environmental issues and quality public open space top of the
political agenda and the need to get children a healthier lifestyle. This
site is perfectly situated for playing fields for numerous schools within
walking distance of this site such as Bremer, Woodside, Holy Family, Whitefields
and Waltham Forest College. This would be a win win solution.